
A Kitchen Designed Around Collaboration
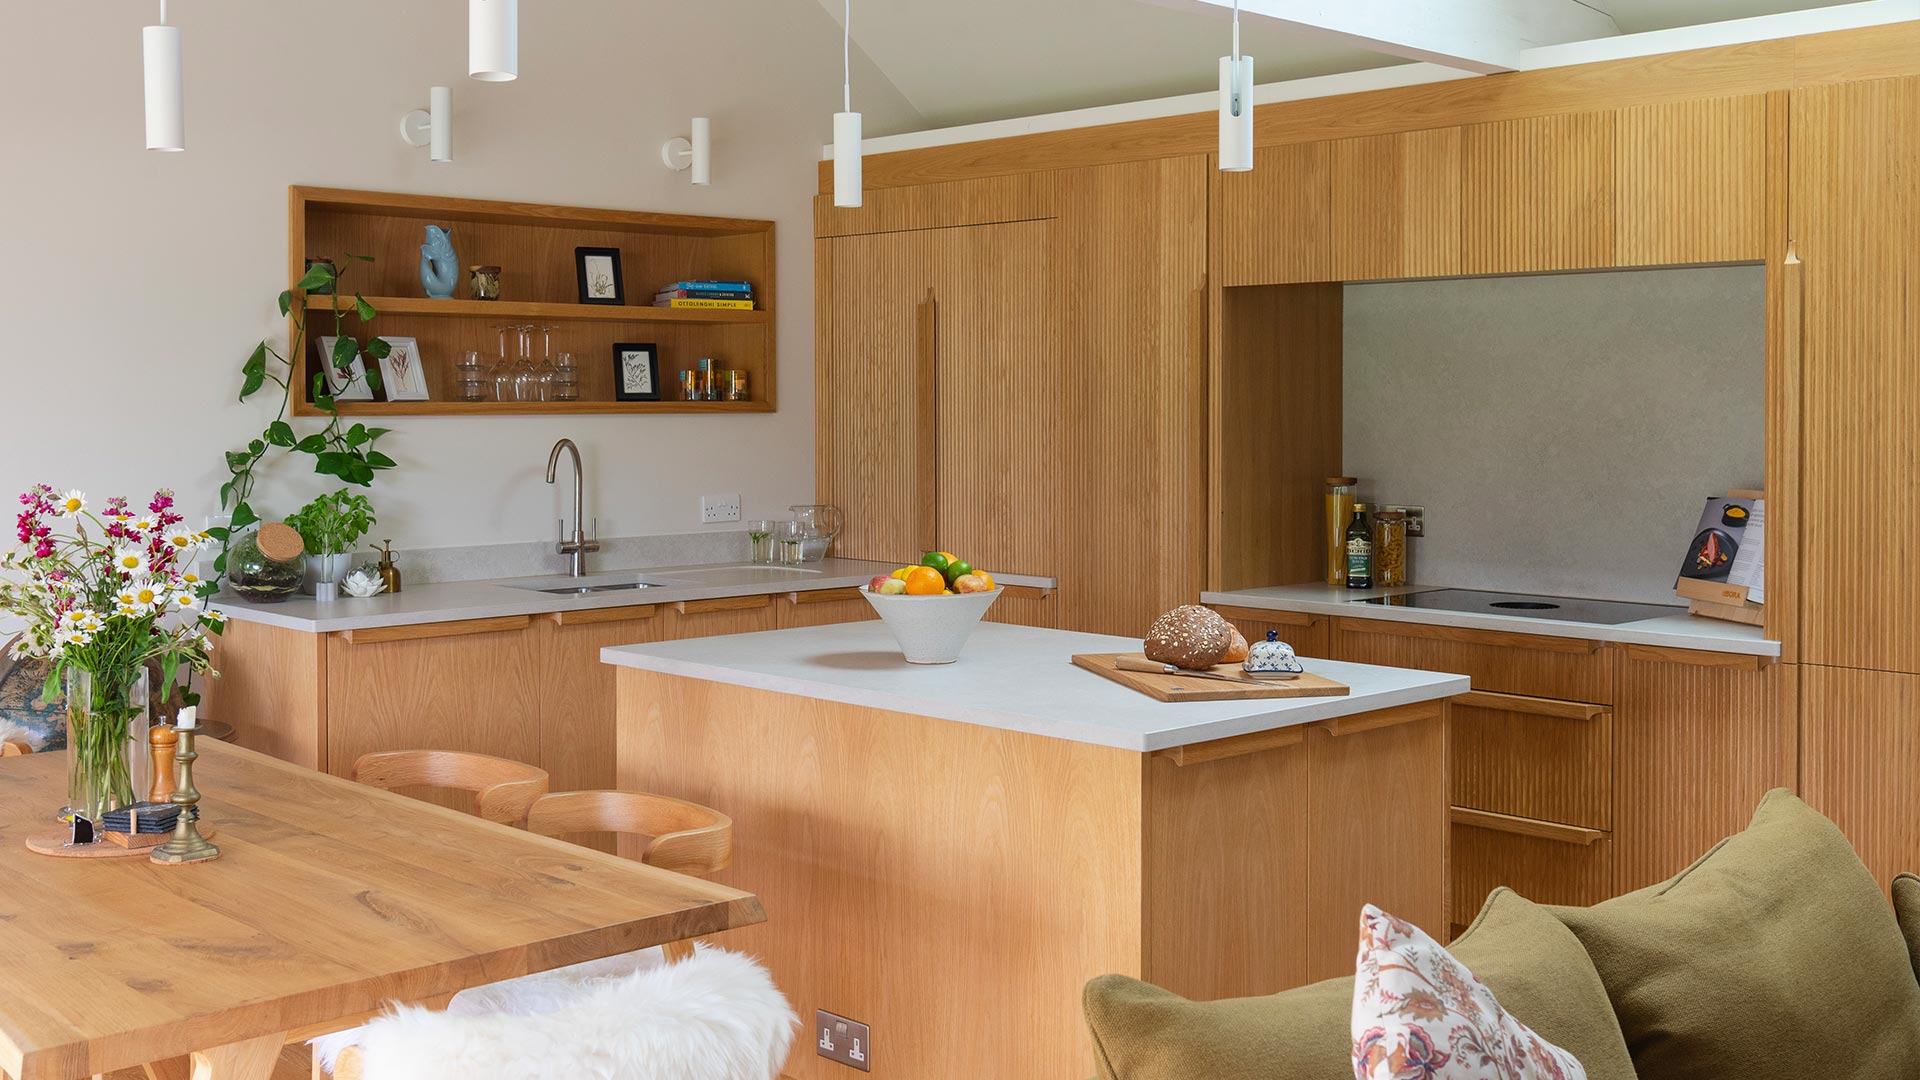
When an architect set out to design his own home, he wanted a kitchen unlike anything available from standard manufacturers.
Having previously worked together on heritage projects, he trusted Precision Made Joinery to turn his hand-drawn sketch into a beautifully crafted bespoke kitchen and utility room.
The Brief
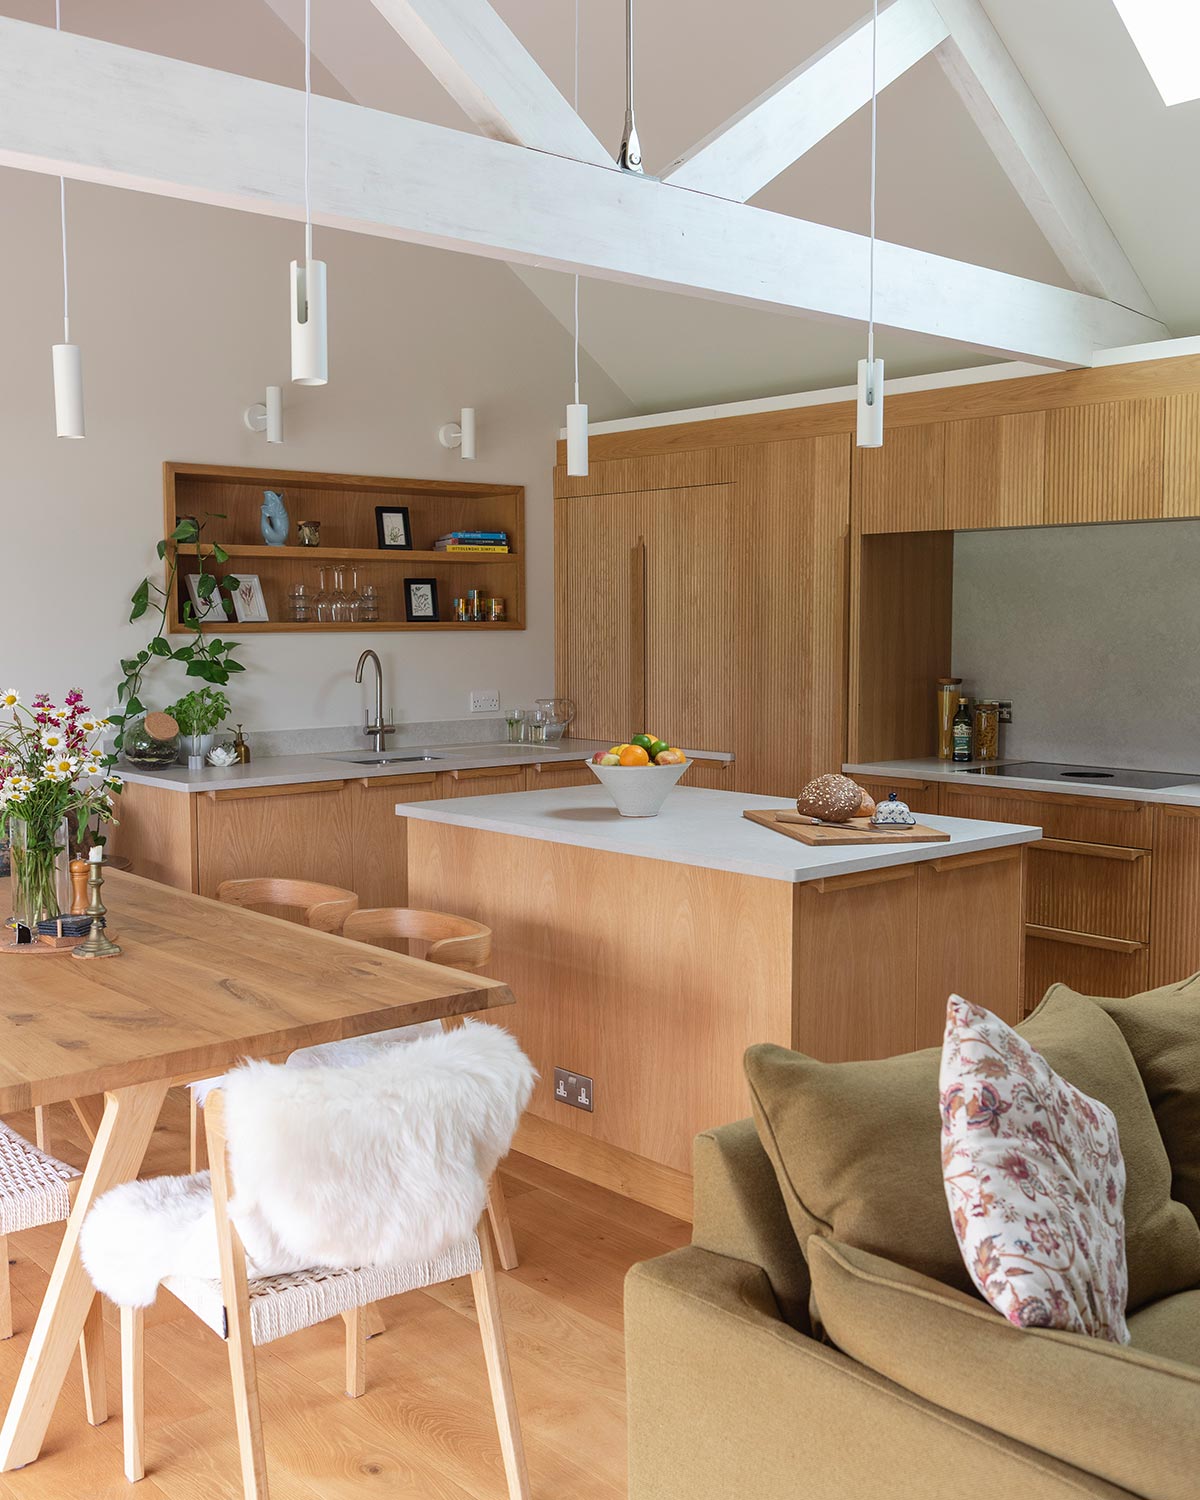
Our client wanted a Scandinavian-inspired kitchen that reflected his own design vision while combining practical everyday living with exceptional craftsmanship.
Every detail needed to be tailored to create a completely unique space, designed, manufactured and installed by our team.
The Solution
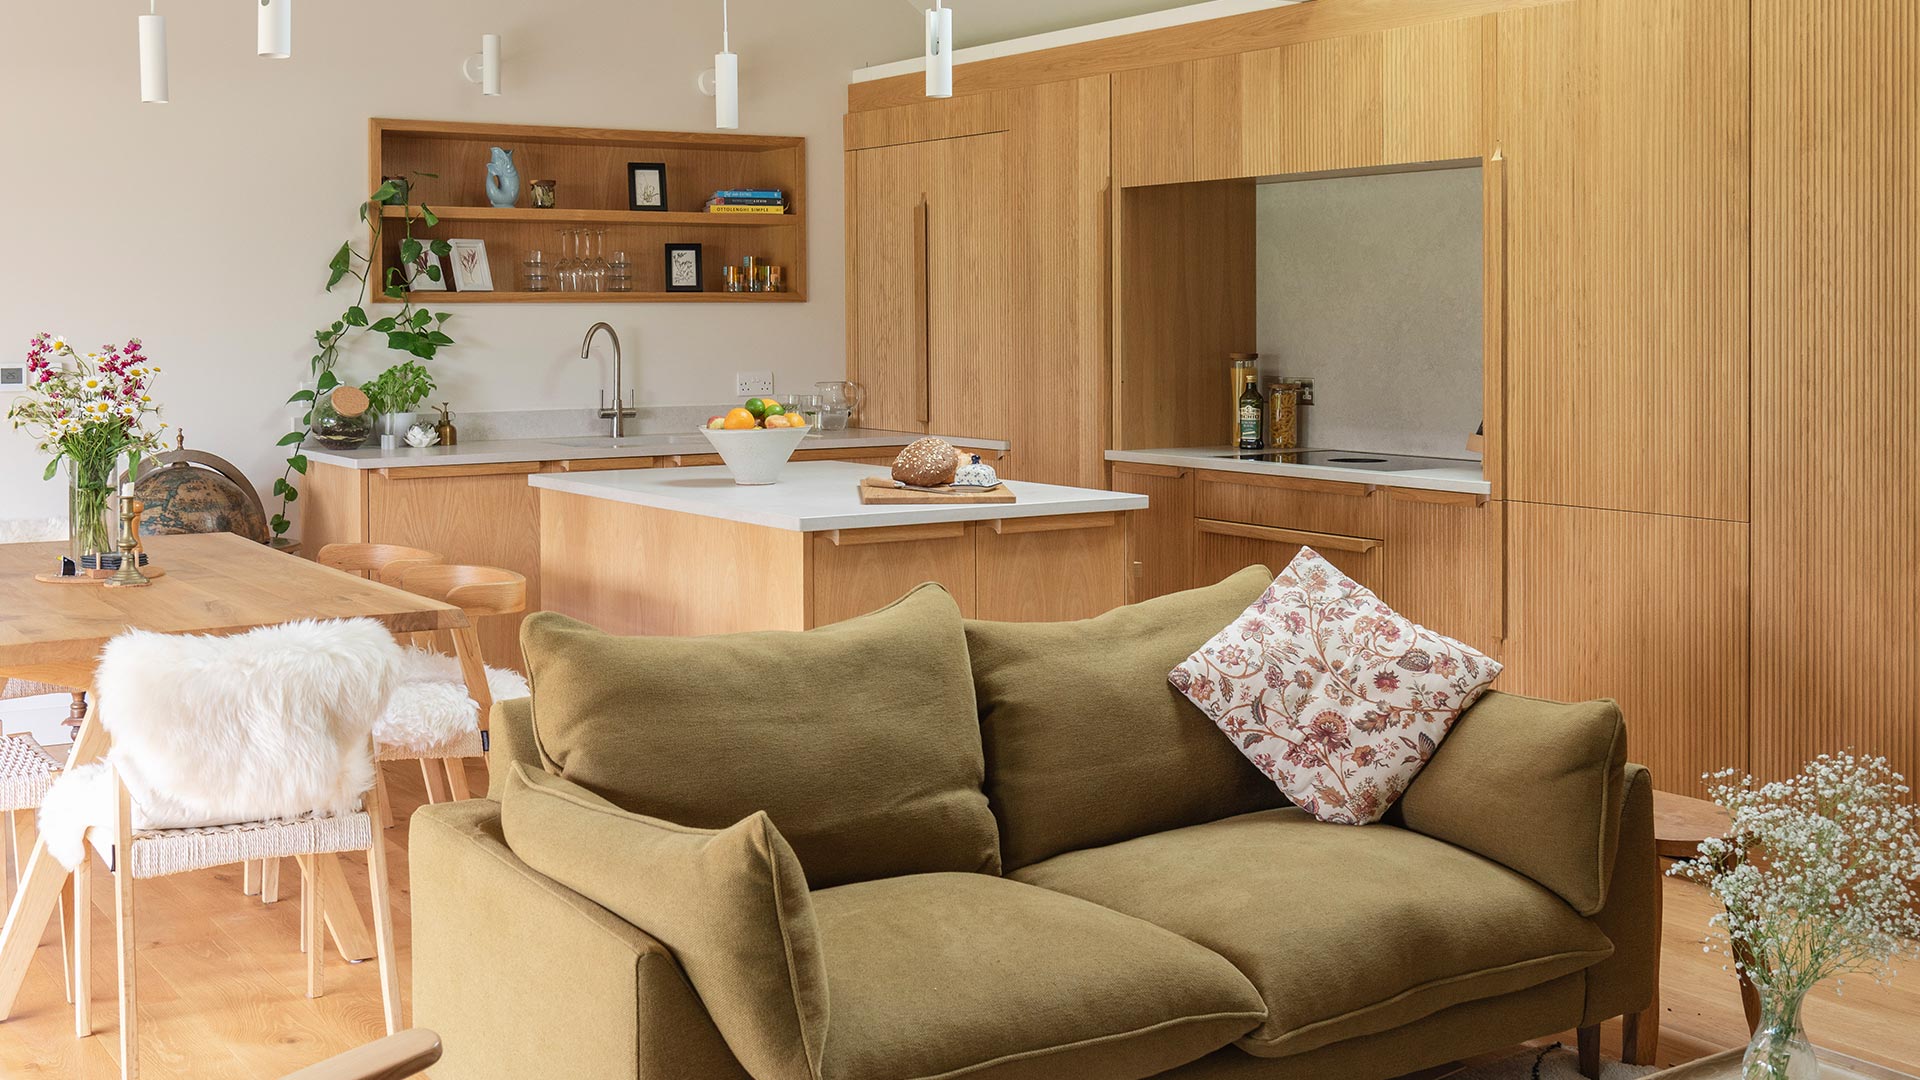
Starting with the client’s hand-drawn sketch, we developed a detailed 3D design using Cabinet Vision software, refining every element before manufacture began.
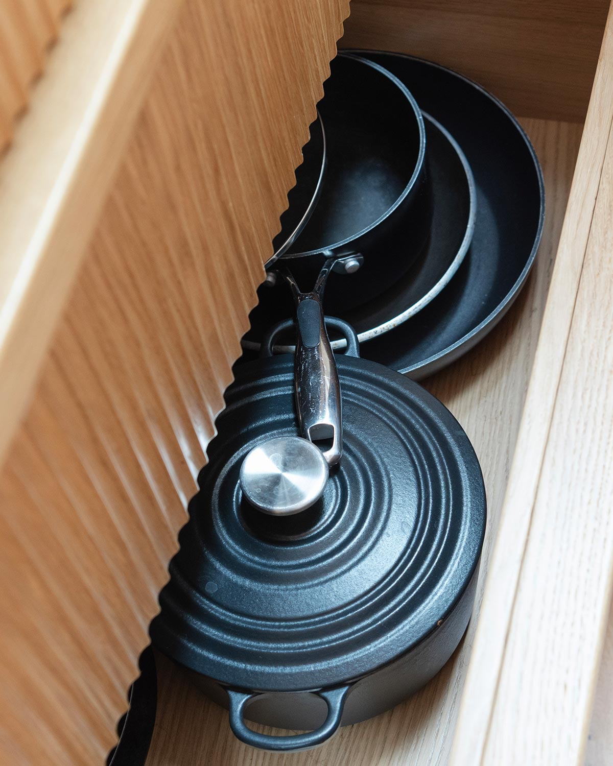
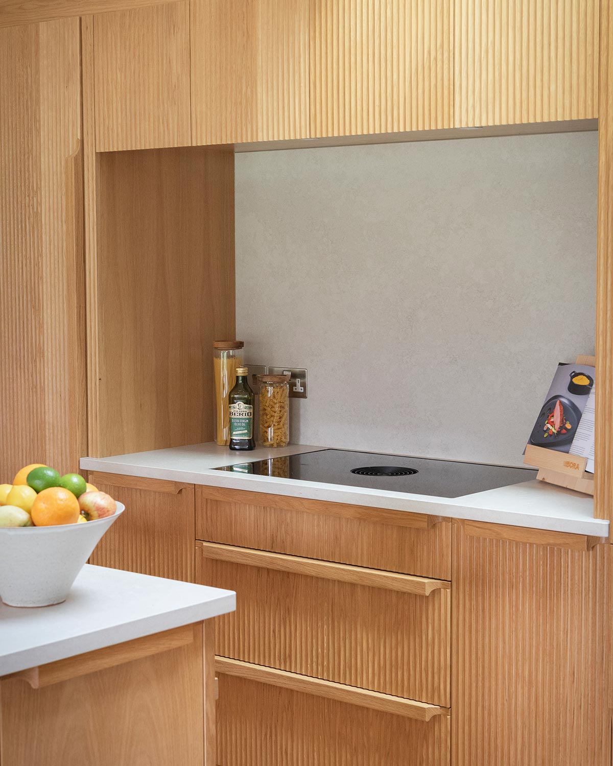
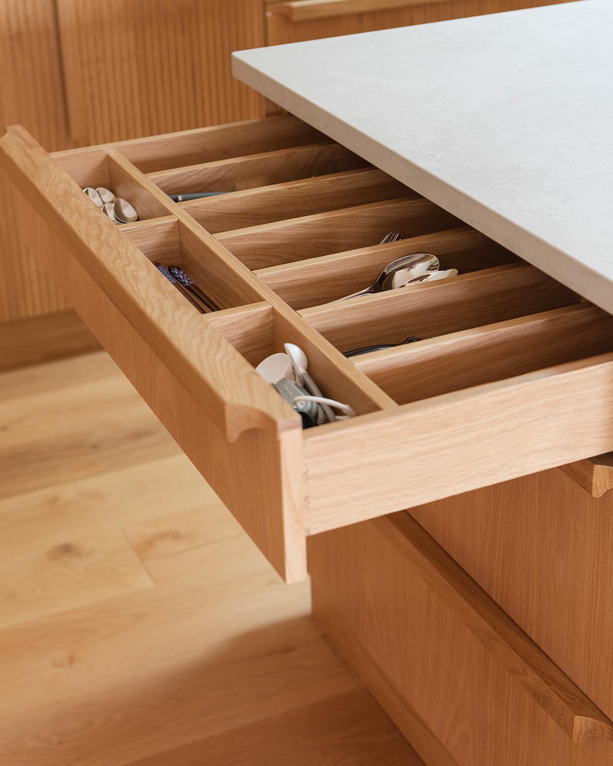
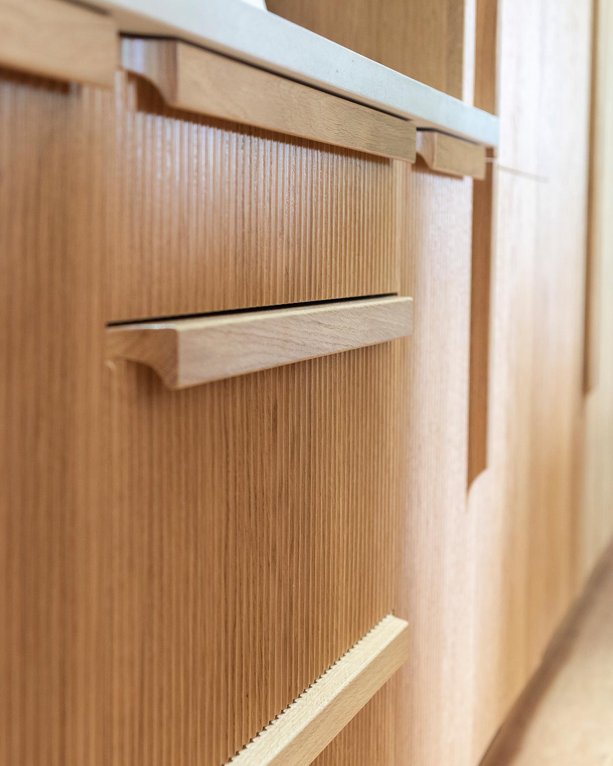
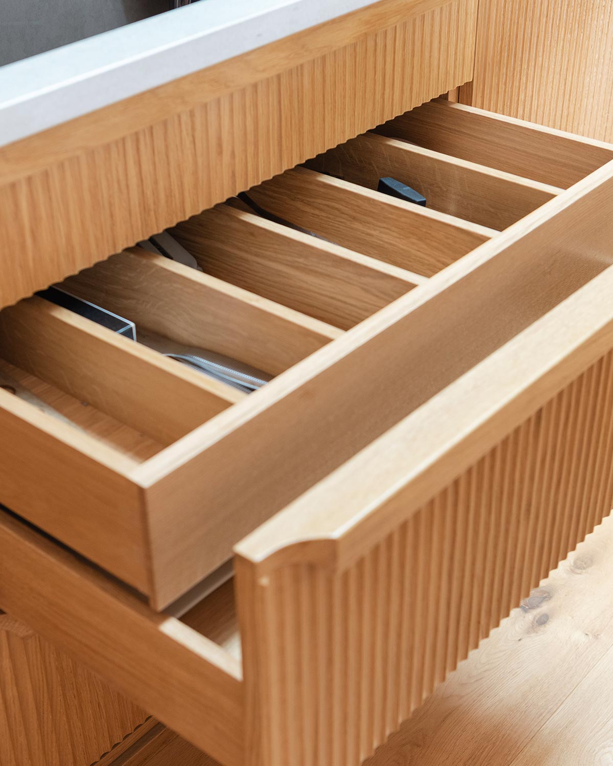
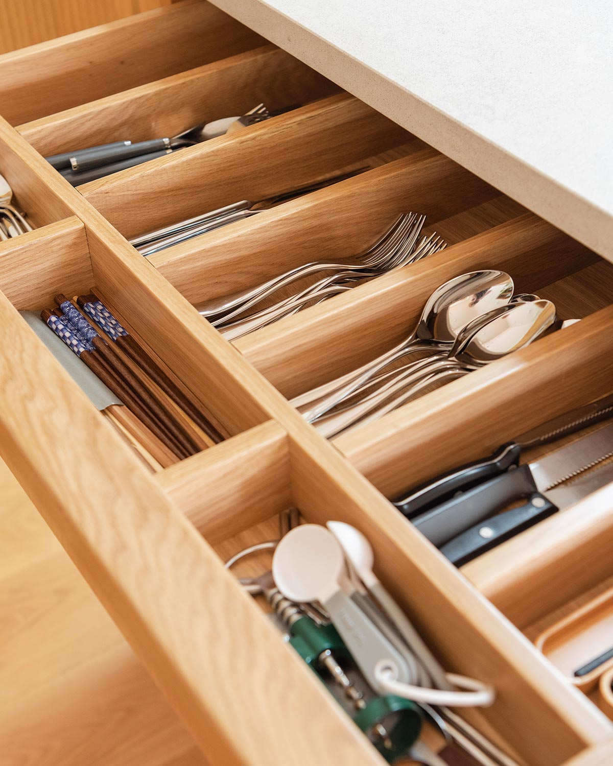
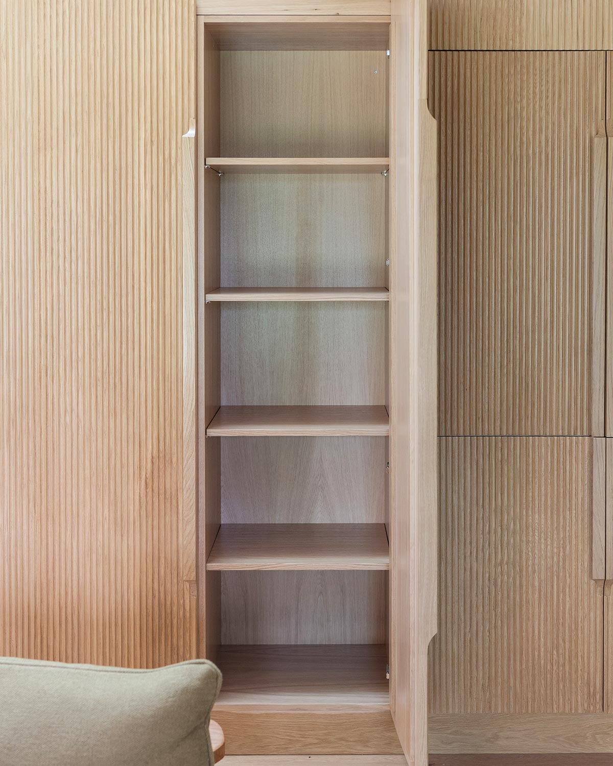
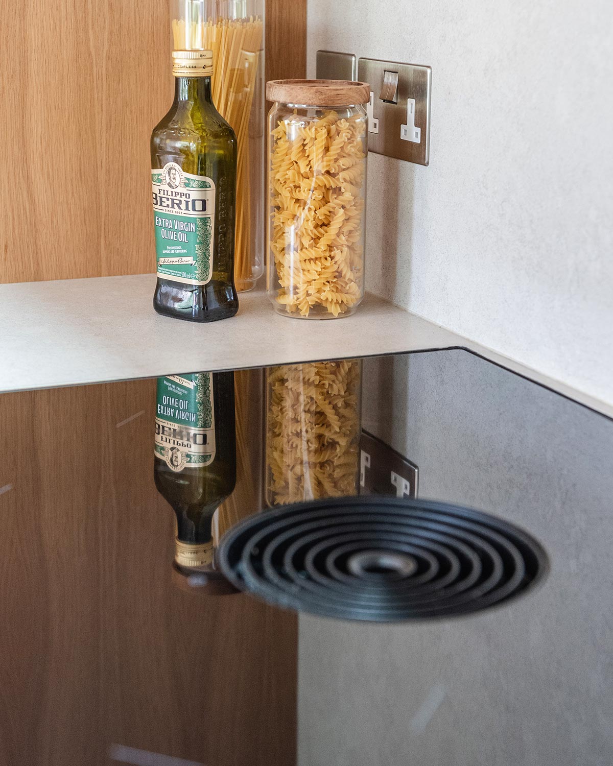
The finished kitchen features bespoke fluted timber detailing, handcrafted oak handles and oak veneered interiors with a spray lacquer finish. A painted utility room complements the main kitchen, while hidden slide-and-hide storage creates a clean, uncluttered finish.
To give complete confidence before production, we also manufactured a full sample cabinet, allowing every detail to be reviewed and approved before the kitchen entered manufacture.
The Result
The completed project is a true collaboration between architect and craftsman.
From concept through to installation, every detail reflects the client’s vision while showcasing Precision Made Joinery’s design expertise, craftsmanship and personalised approach.
Project Highlights
- Architect’s own home
- Hand sketch to 3D design
- Scandinavian-inspired kitchen
- Bespoke fluted timber detailing
- Handcrafted oak handles
- Sample cabinet produced before manufacture
- Design, manufacture and installation
- Manufactured in our Suffolk workshop